By The Kantha Team
Few projects reward patience like a historic townhouse. The details are beautiful, and the walls have stories to tell. They also hide surprises that every owner should expect. We guide clients through every stage, and here is what to expect.
Key Takeaways
- Architect first: Early design input shapes both the plan and the budget.
- Landmark review: The Landmarks Preservation Commission signs off before DOB permits are issued.
- Hidden conditions: Opened walls often reveal structural and wiring surprises.
- Realistic timeline: A full renovation often takes about two years from design to completion.
Start with an Architect
The best projects begin before the purchase closes. An architect can review what the house will allow, and what it will not.
Early Design Input
A short feasibility review sets clear expectations for scope, approvals, and cost. It usually takes a couple of weeks and pays off for the entire project.
- Scope: Sketch your wish list, from a new kitchen to a roof terrace, and test it against the structure.
- Approvals: Learn early whether the property needs landmark review and how long that process may take.
- Budget: Build a range that leaves room for surprises, since older homes rarely follow a script and each one is unique.
Early clarity saves months later in the process. It also keeps the vision realistic and the design team aligned from the start.
Landmark Approvals
Many of the city’s finest townhouses sit in historic districts. The Landmarks Preservation Commission reviews exterior work and anything visible from the street.
Know Your Permit Type
Staff-level approvals move quickly when the application is complete. Larger changes need a public hearing before the full commission.
- Certificate of No Effect: Covers work that does not harm protected features and is often approved in about ten business days.
- Permit for Minor Work: Covers changes such as window replacement or masonry cleaning that need no DOB permit.
- Certificate of Appropriateness: Major changes, such as additions or removing a stoop, require a community board presentation and a public hearing.
Landmark approval comes before DOB permits. Plan the order of events with your architect so that no step becomes a bottleneck.
Hidden Conditions Behind the Walls
Old houses keep their secrets well. One opened wall can change the plan and the budget.
What Crews Often Find
Joists may be damaged or undersized after more than a century of use. Floors may slope, and stairs may sag.
- Structure: Damaged joists and foundation issues call for a careful engineering review.
- Electrical: Knob-and-tube wiring must be upgraded before the work can move forward.
- Water damage: Leaks can hide behind finished surfaces for years and may require replacing plaster, subfloors, and trim.
Carry a contingency for the unknown from day one. It keeps surprises from stalling the project or straining the schedule.
The Facade and Mechanical Systems
The exterior deserves as much care as the interior. Brownstone can crack, flake, and erode over time, and brick can settle.
How to Restore the Outside
Brick may need repointing to stay sound. On a landmark, repairs must follow the commission’s standards and approved materials.
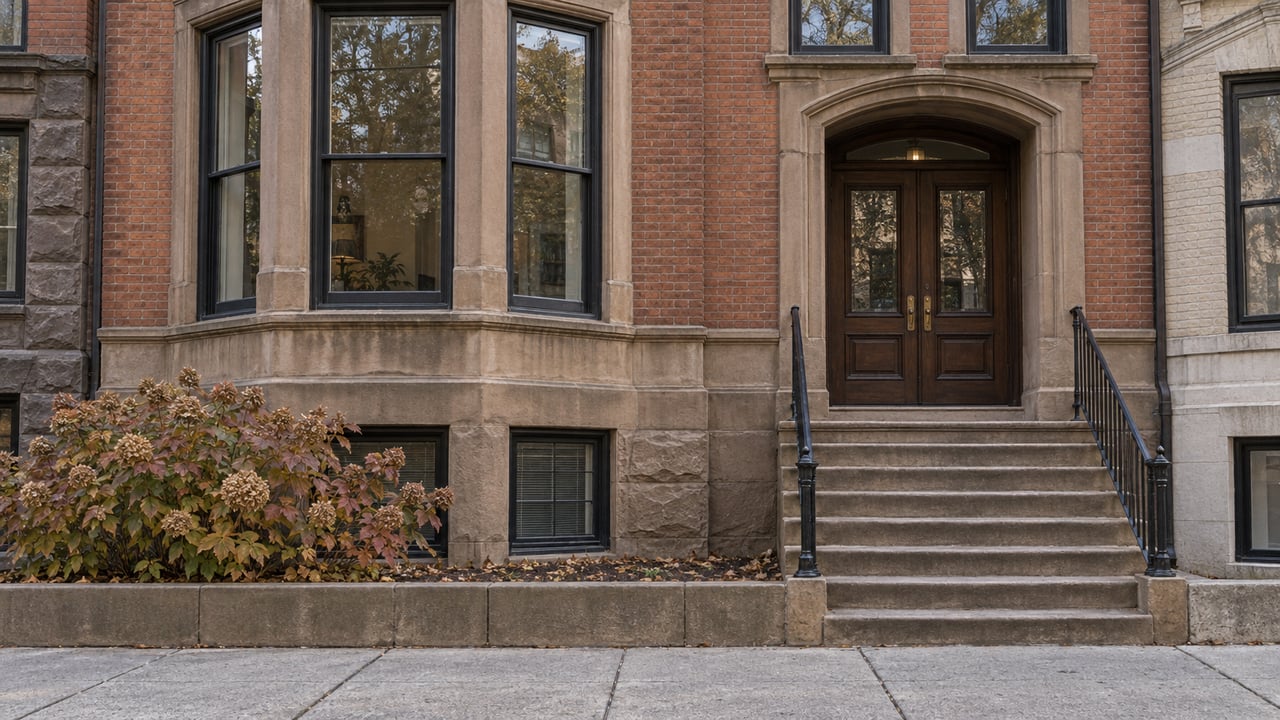
- Brownstone repair: Specialists patch and color-match damaged stone so the repair blends with the original facade.
- Mechanical systems: Upgrades to heating, cooling, and electrical often amount to a full overhaul.
- Rooftop equipment: Units must stay out of view from the street, so placement needs careful planning with the design team.
Craftsmanship shows in every detail of a finished home. Choose trades with real experience in historic buildings.
Timeline and Closeout
A full renovation is a marathon, not a sprint. Plan on about two years from first sketch to final sign-off on the house.
The Phases
Design and approvals take roughly six months for a straightforward case. Construction runs about fourteen months for a full renovation.
- Design and approvals: Drawings, landmark review, and DOB filings come first, and each step builds on the one before it.
- Construction: Inspections must pass before walls are closed, so build the checks into the schedule.
- Closeout: Final inspections and the certificate of occupancy can take a month or two, so plan the move-in date with care.
Phased filings let interior work begin while exterior review continues. Your architect can advise whether that approach fits your project, your timeline, and your budget.
FAQs
What should I know before renovating historic townhouse NYC properties?
Involve an architect early and confirm whether the home is landmarked. Expect approvals, hidden conditions, and about two years for a full renovation. Build a contingency into both budget and schedule.
Do I need approval for interior work?
Interior work that requires a DOB permit may also need landmark sign-off. Confirm the requirements with your architect. Rules for each property can differ, and landmark status makes a real difference.
Can work start before every approval is finished?
Sometimes. Filings can be phased so interior work begins while exterior review continues. Your architect can map out the best sequence for your home and your goals.