Pending
360 W 121ST Street
360 W 121ST Street, New York City, NY 10027
$2,850,000
360 W 121ST Street, New York City, NY 10027
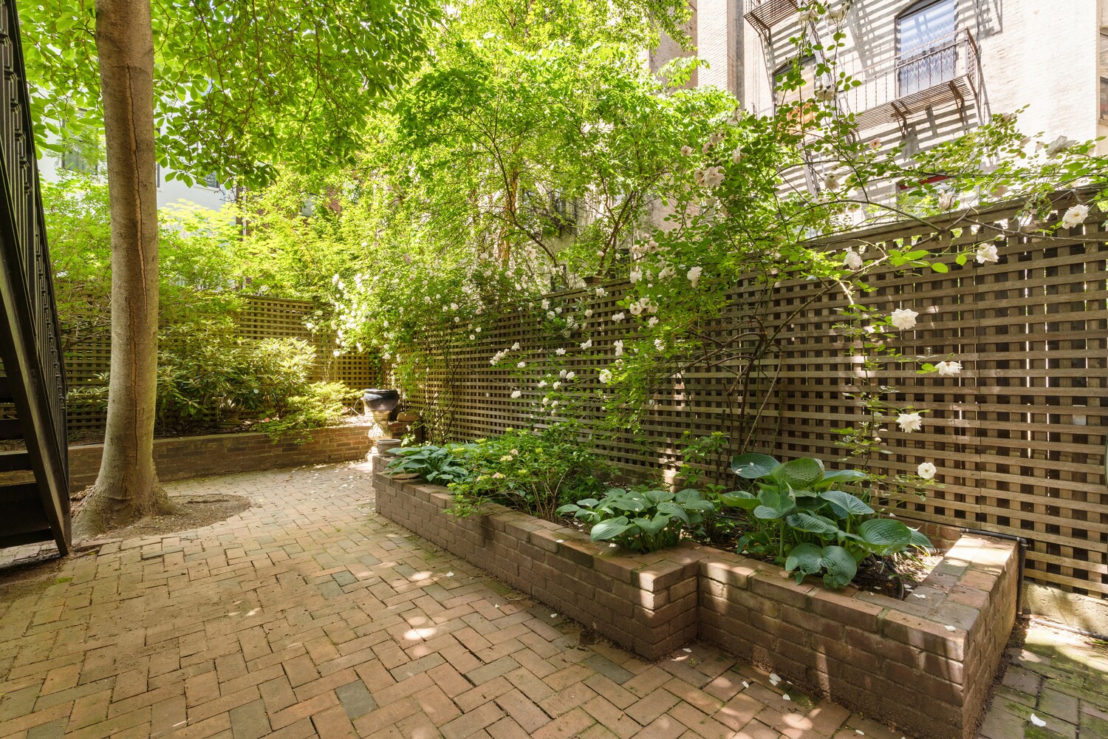
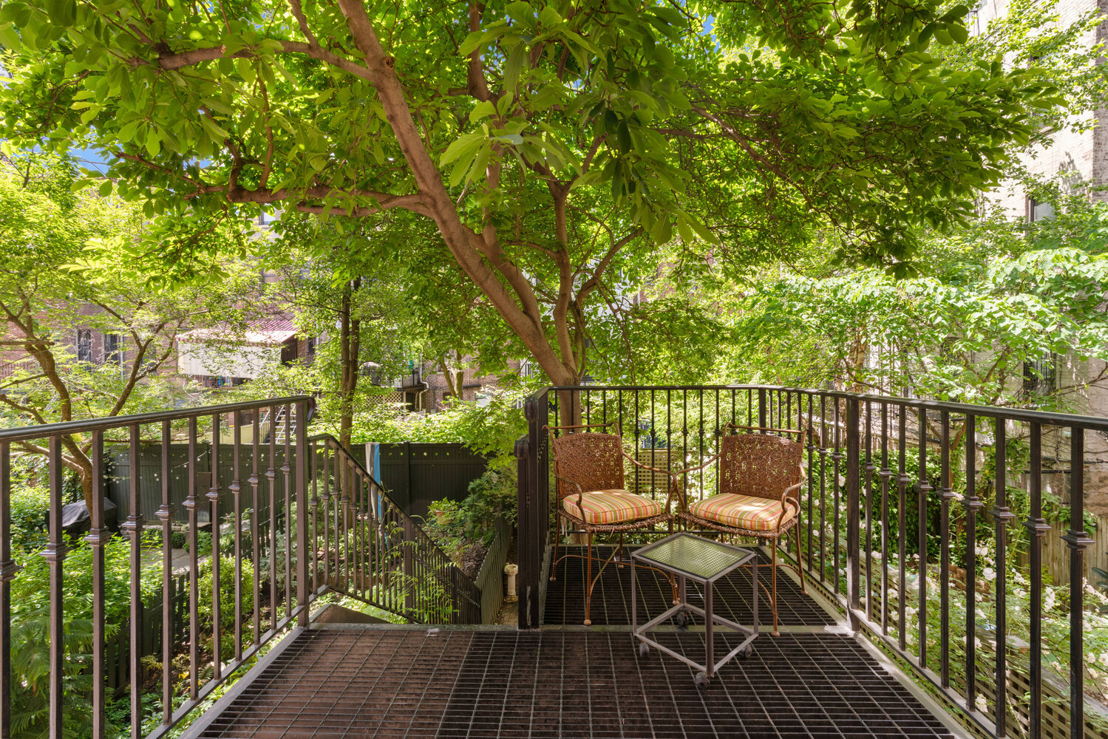
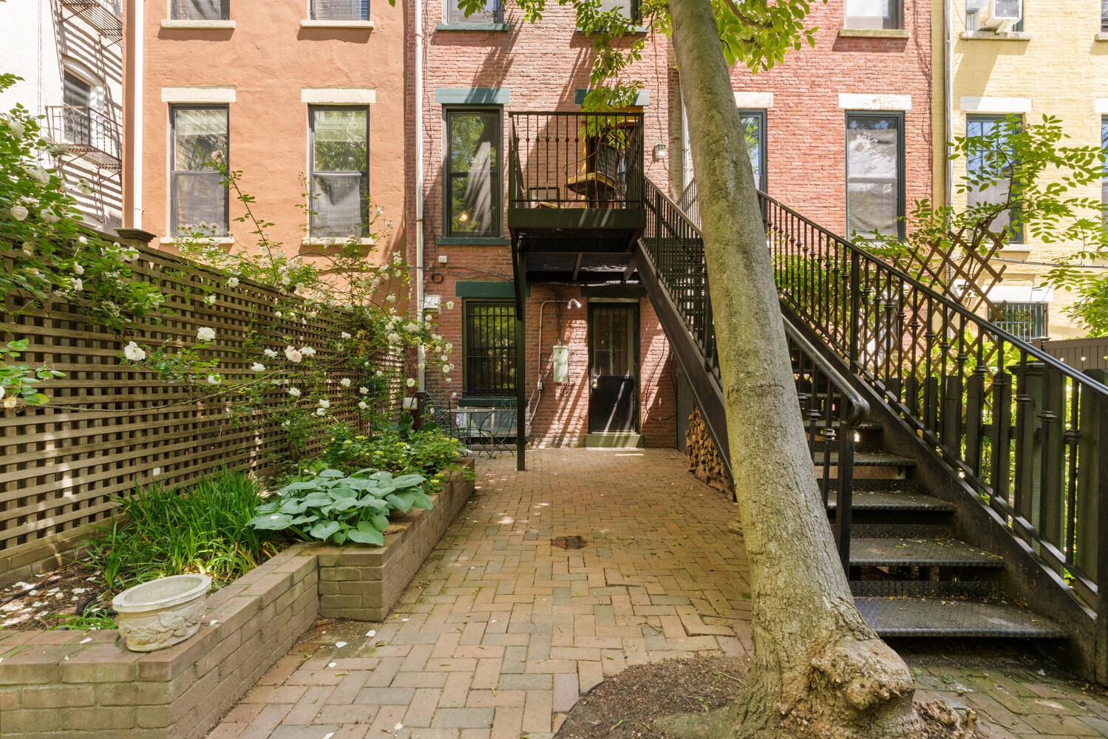
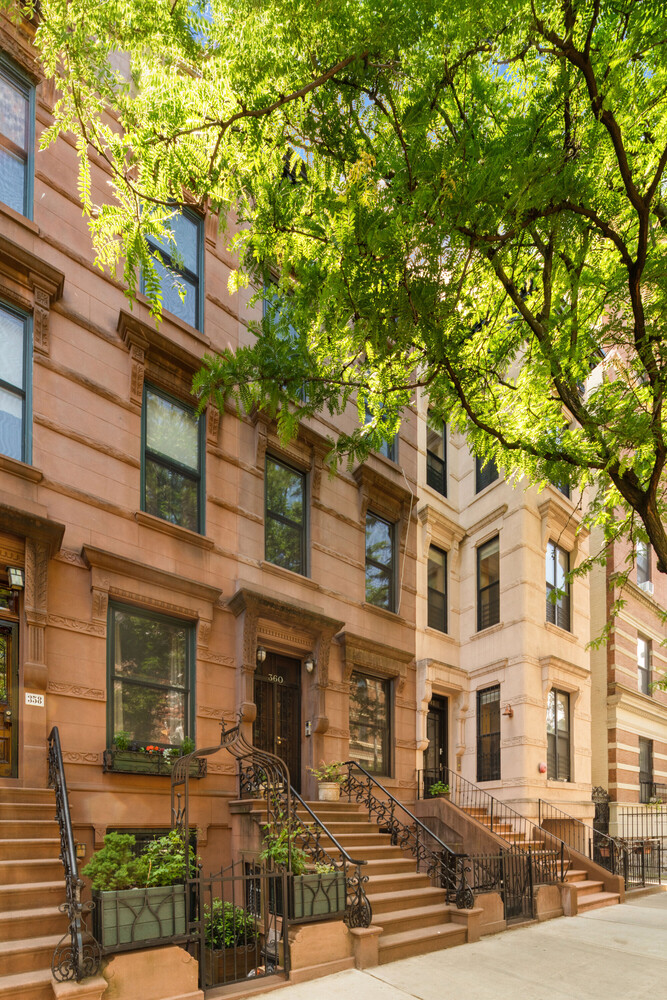
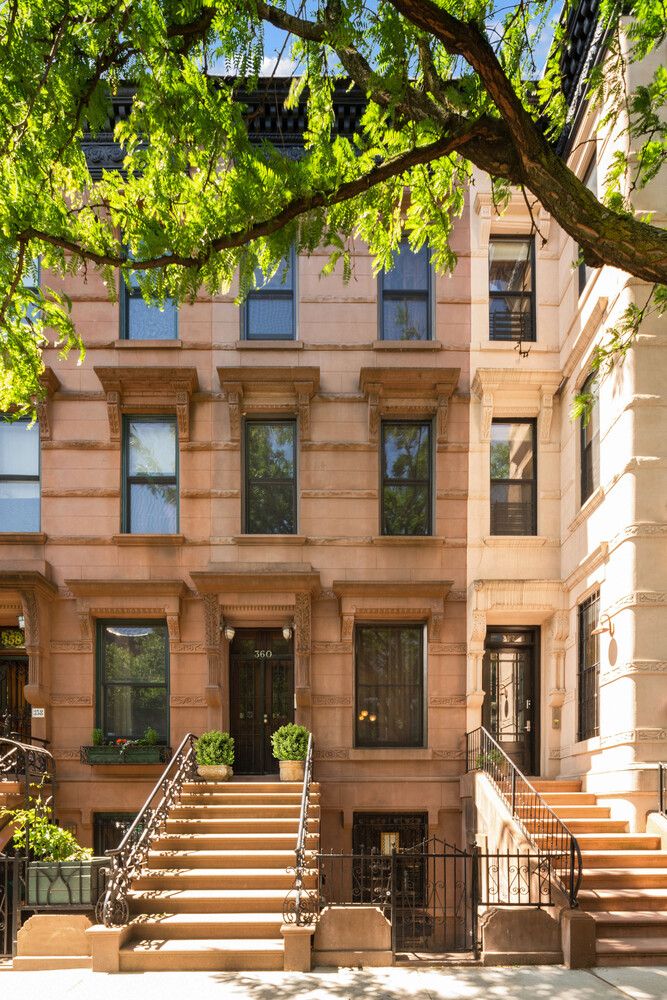
Move right in and enjoy one of the most appealing townhouse layouts currently available in Morningside Heights. 360 West 121st Street offers an exceptional blend of original character, thoughtful updates, and versatility. The south-facing lush garden is a standout.
The configuration is especially attractive because it provides the scale and privacy of a substantial owner's residence while still offering the benefit of a separate garden-level apartment. Whether used for rental income, guests, extended family, or a home office, the additional space provides options that many buyers are actively seeking.
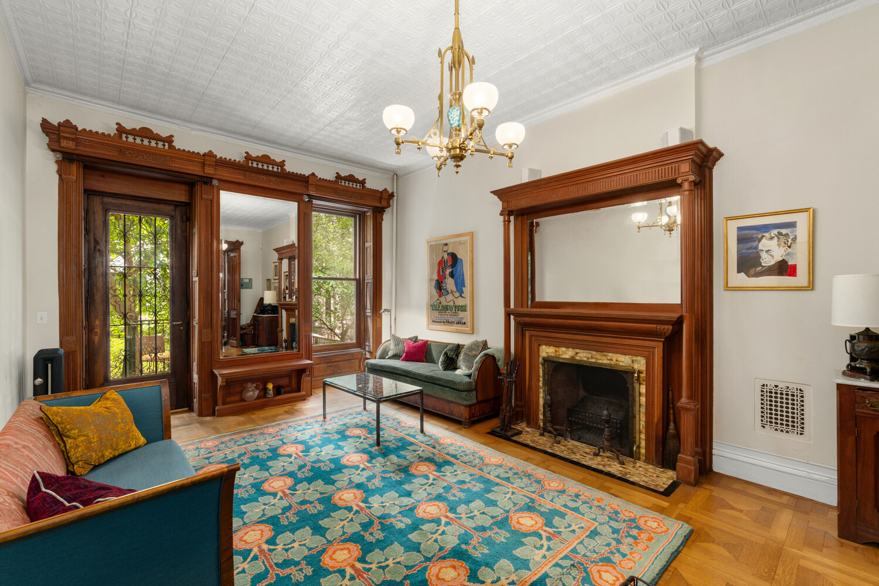
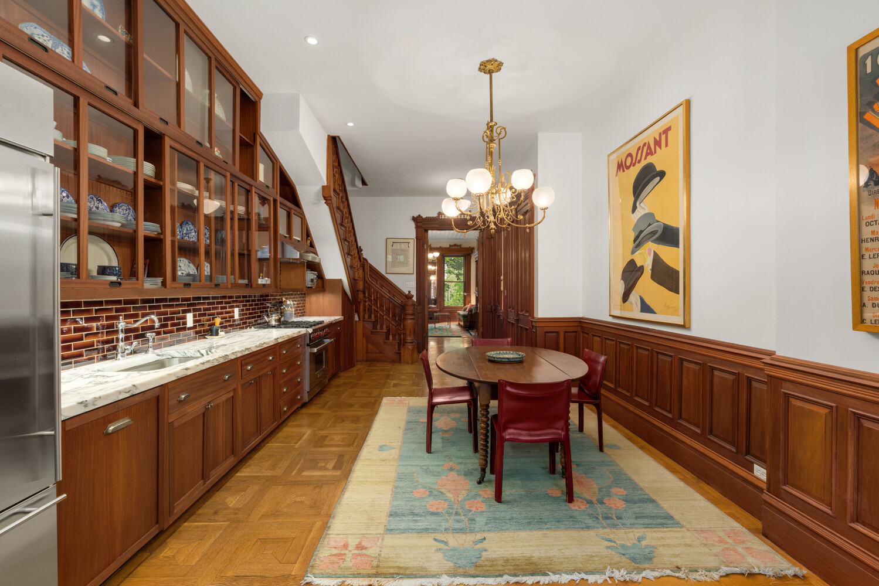
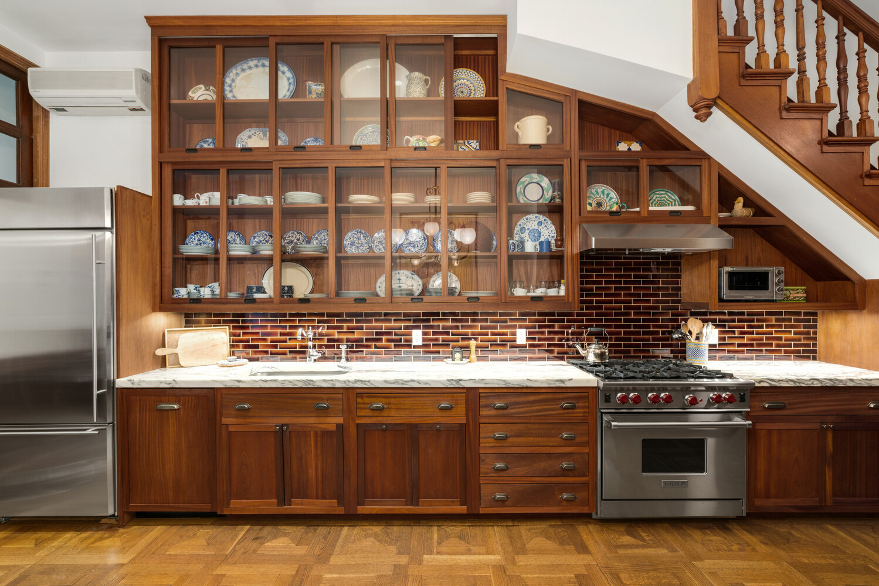
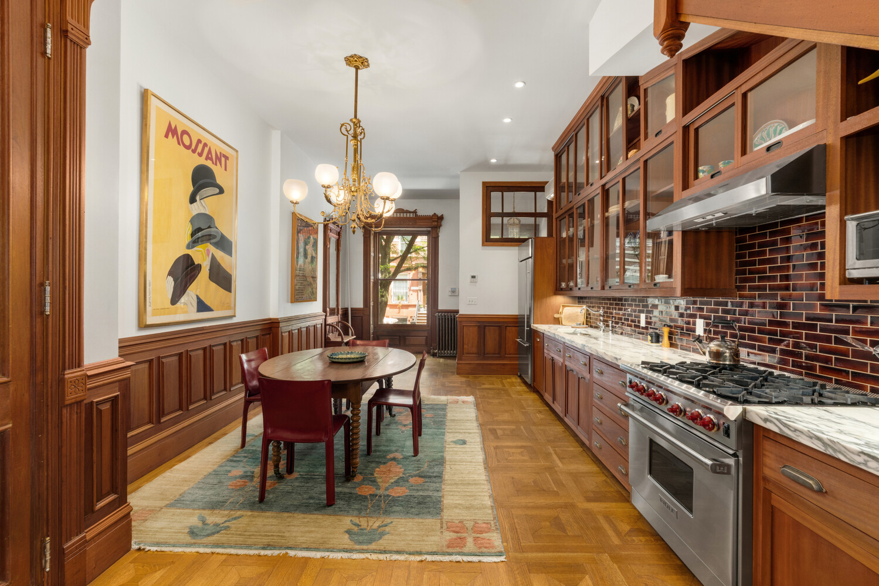
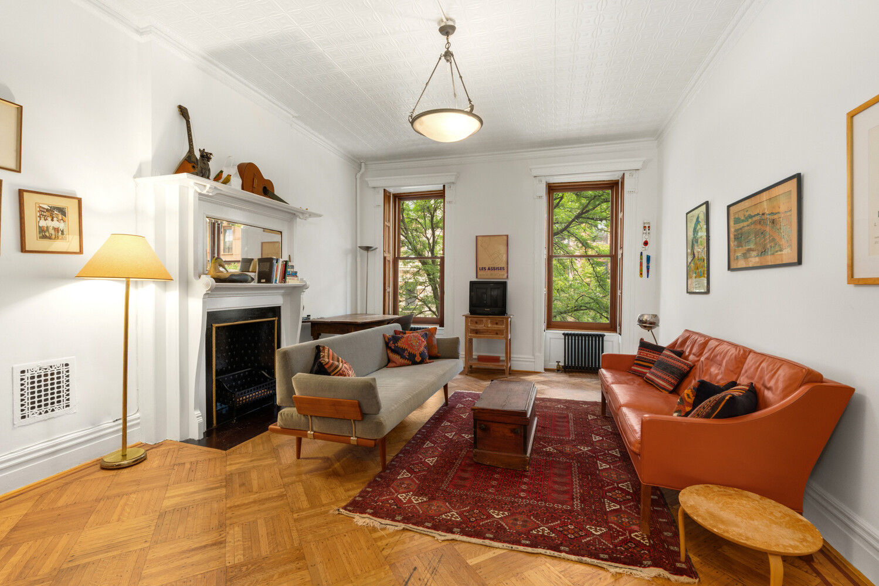
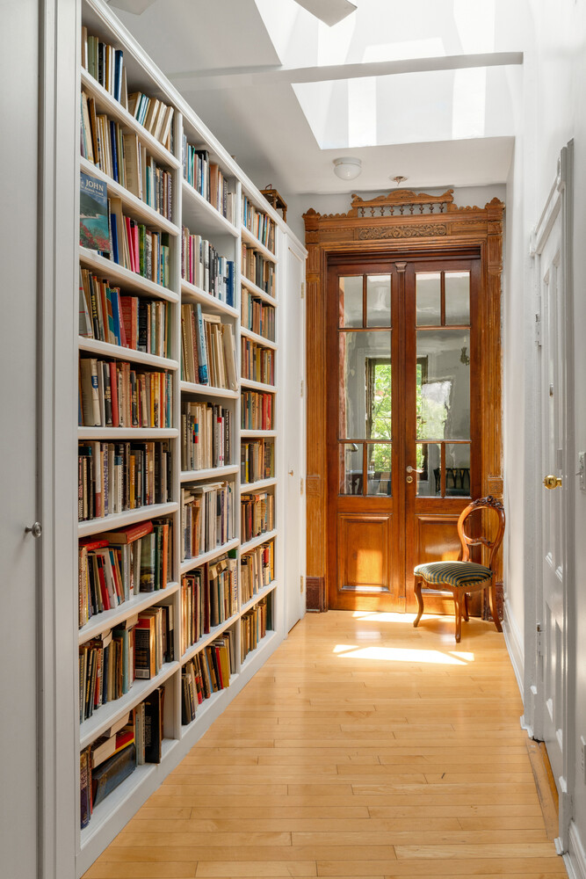
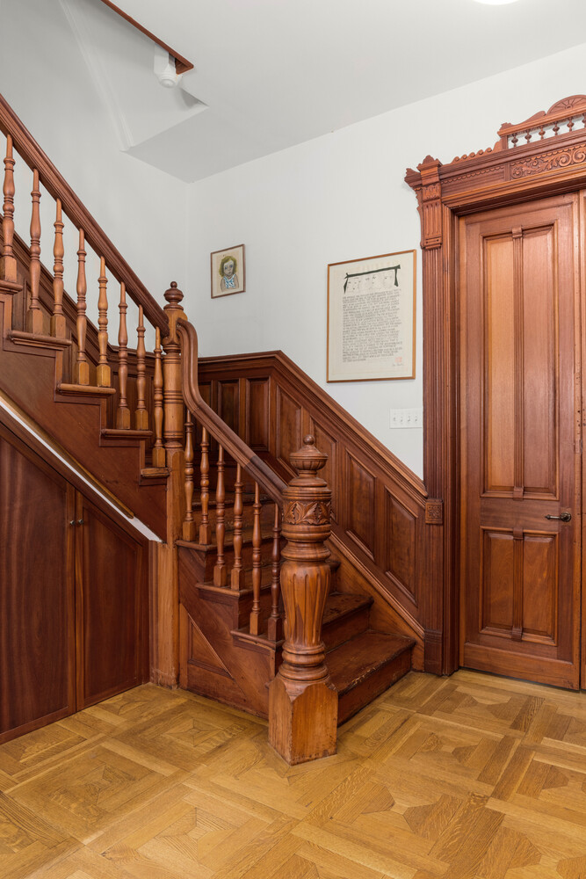
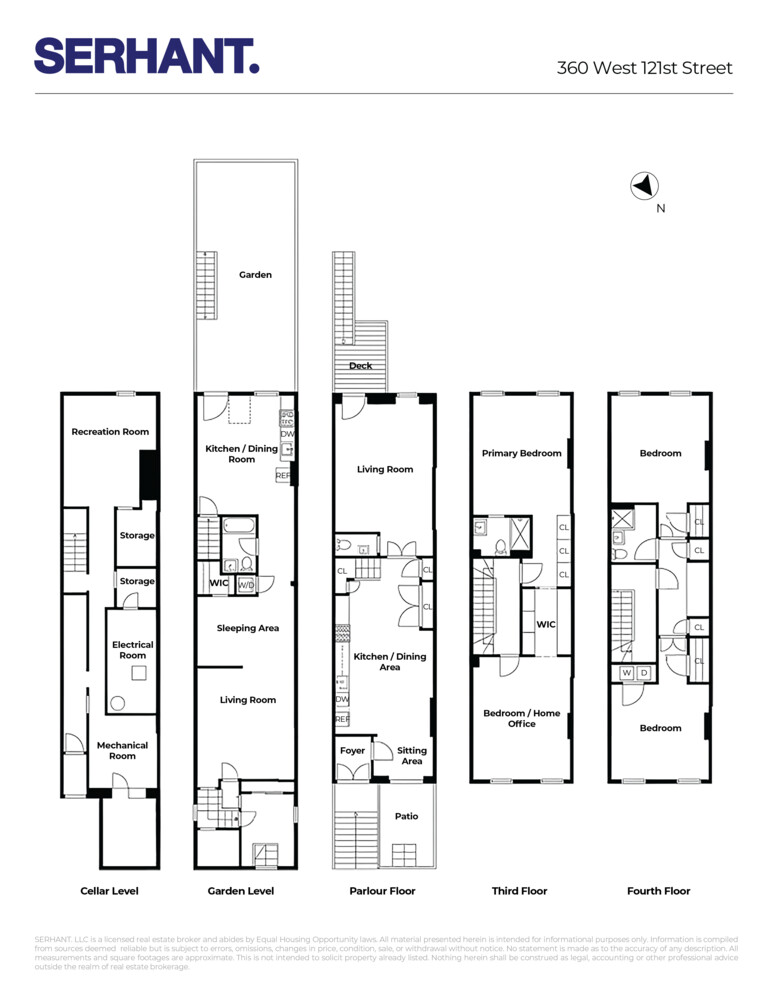
The owner's triplex begins on the parlor floor, where a beautifully renovated eat-in kitchen serves as the heart of the home. Designed for both everyday living and entertaining, it flows effortlessly into a gracious living room overlooking the garden while retaining the warmth and craftsmanship of a classic Manhattan townhouse. Original fireplaces, detailed millwork, soaring ceilings, and oversized windows create a sense of character that cannot be replicated.
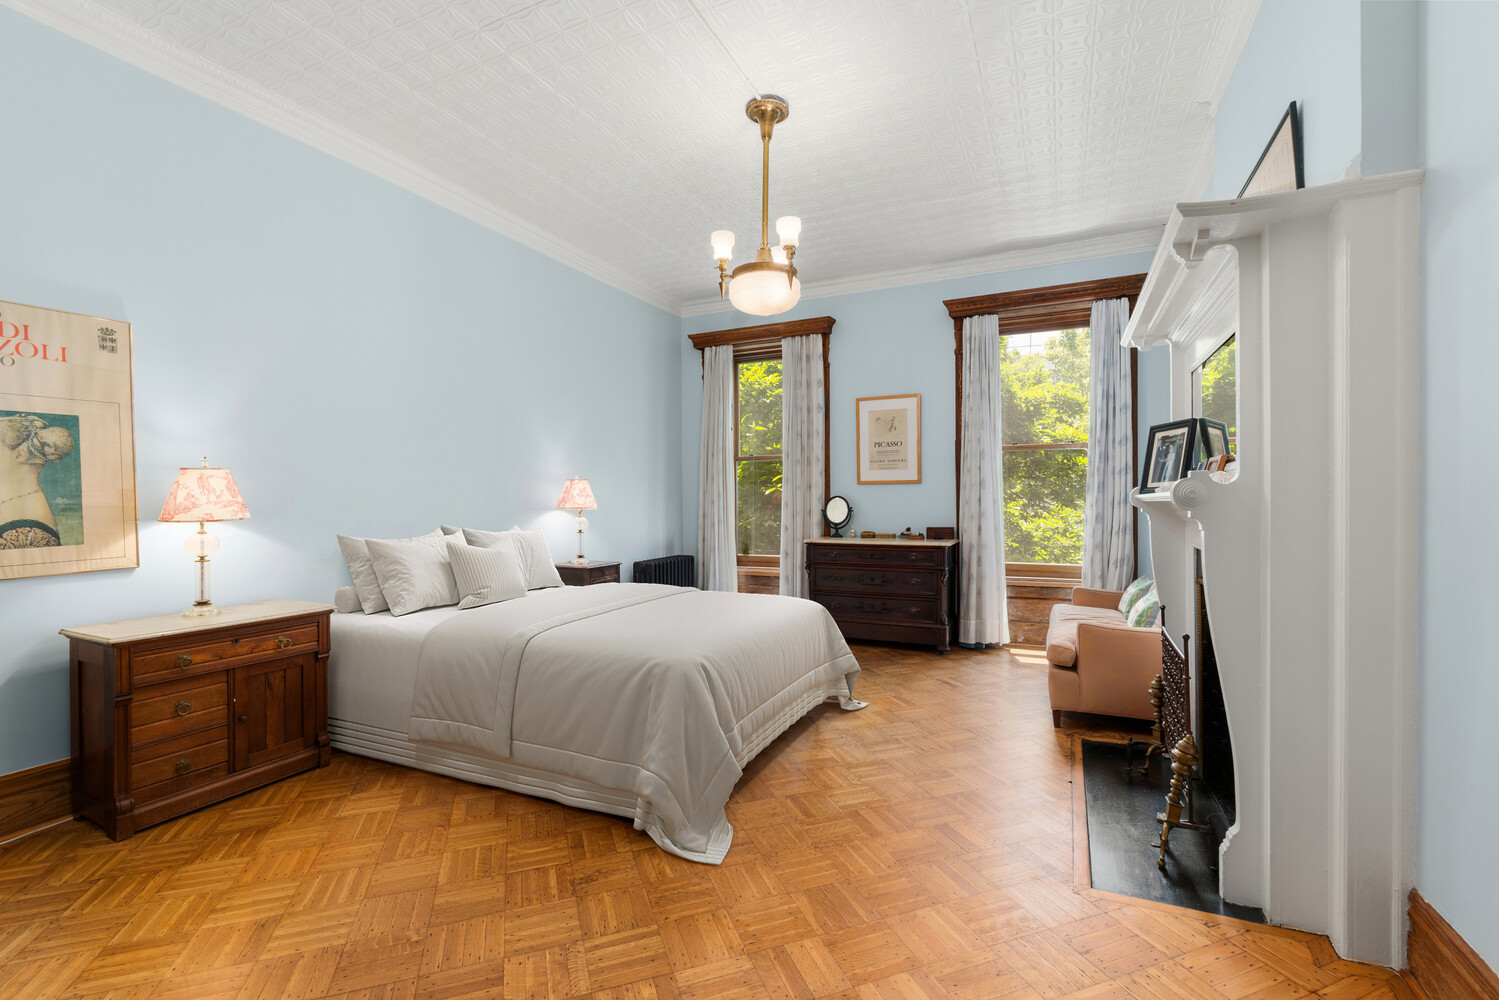
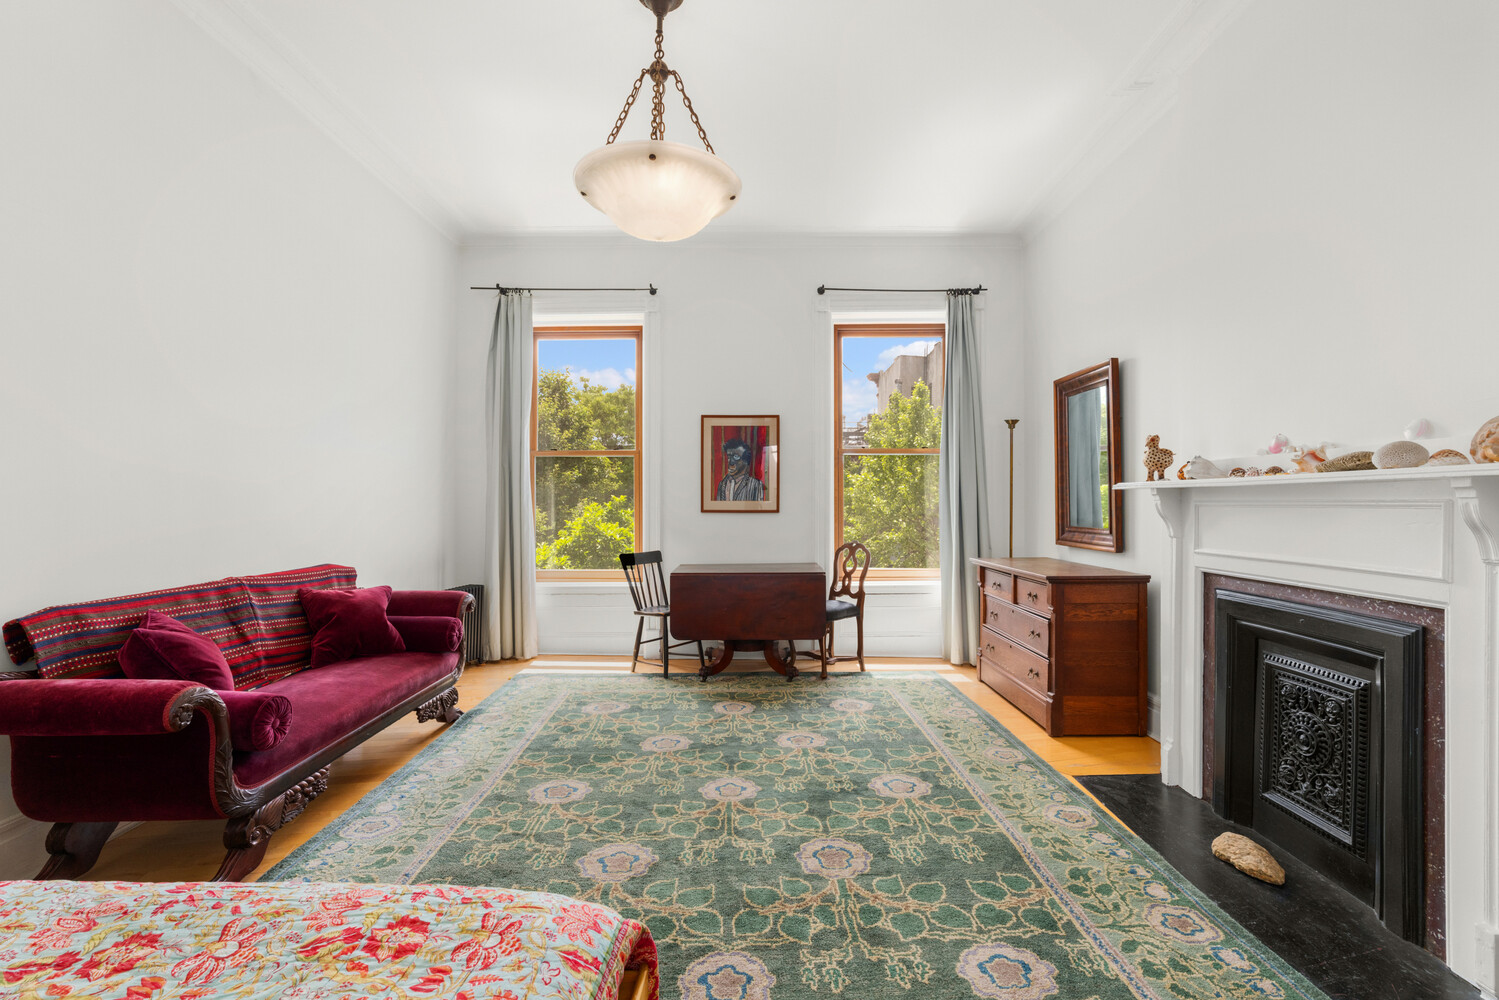
The third floor is dedicated to the primary suite. The rear-facing bedroom enjoys peaceful views over the gardens below and is complemented by a substantial dressing room and walk-through closet. Connected to the suite is an oversized front room, currently used as a home office, that can easily function as an additional bedroom, nursery, library, or private sitting room.
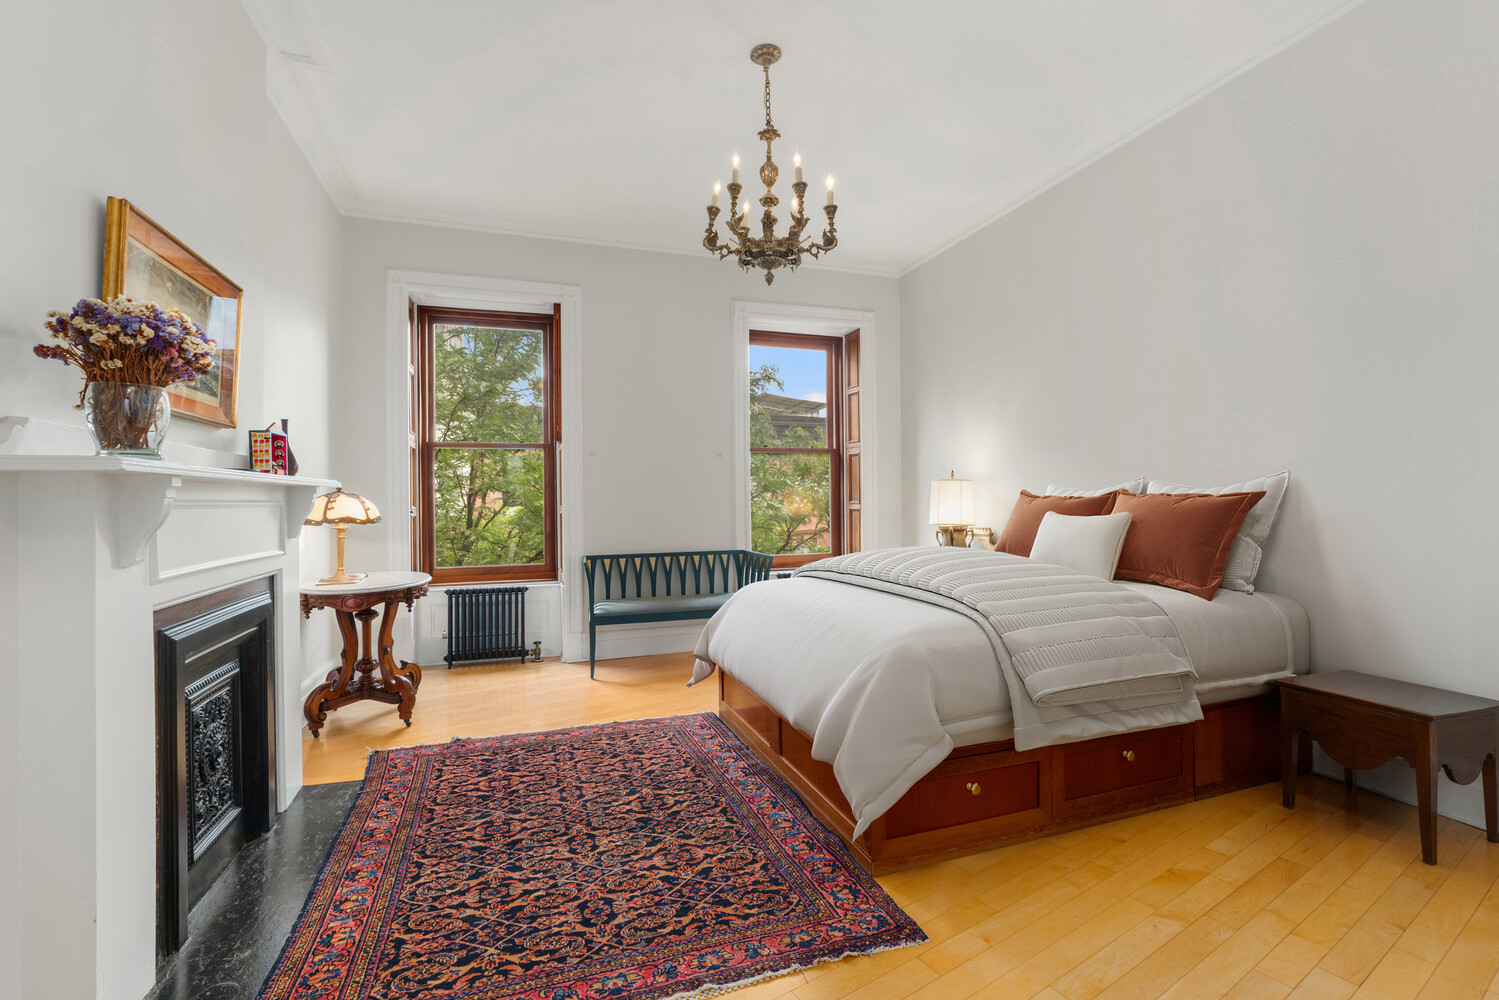
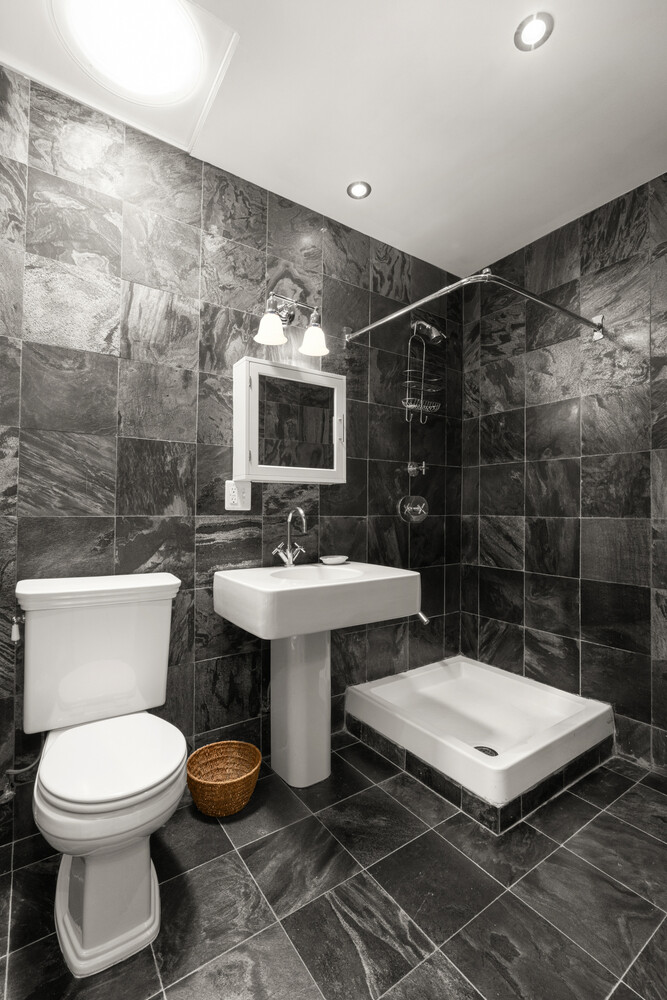
The top floor continues the home's charm with two spacious bedrooms, each featuring decorative fireplaces and excellent natural light. A skylit study nook creates the perfect space for reading, working from home, or homework, while a full bath and laundry complete the level.
Below, the garden-level apartment features its own private entrance, a spacious eat-in kitchen, direct garden access, and a finished recreation space on the lower level. Whether utilized as an income-producing rental, guest suite, au pair quarters, or incorporated into the main residence, it offers tremendous versatility.
There is access to the partially finished cellar from the rental unit and separately from the outside.
5
beds
4
baths
4,350 Sq.Ft. LIVING AREA
1,513.8 Sq.Ft. lot

Estimate your monthly mortgage payment, including the principal and interest, property taxes, and HOA. Adjust the values to generate a more accurate rate.