For Sale
128 W 121ST Street
128 W 121ST Street, New York City, NY 10027
$2,950,000
128 W 121ST Street, New York City, NY 10027
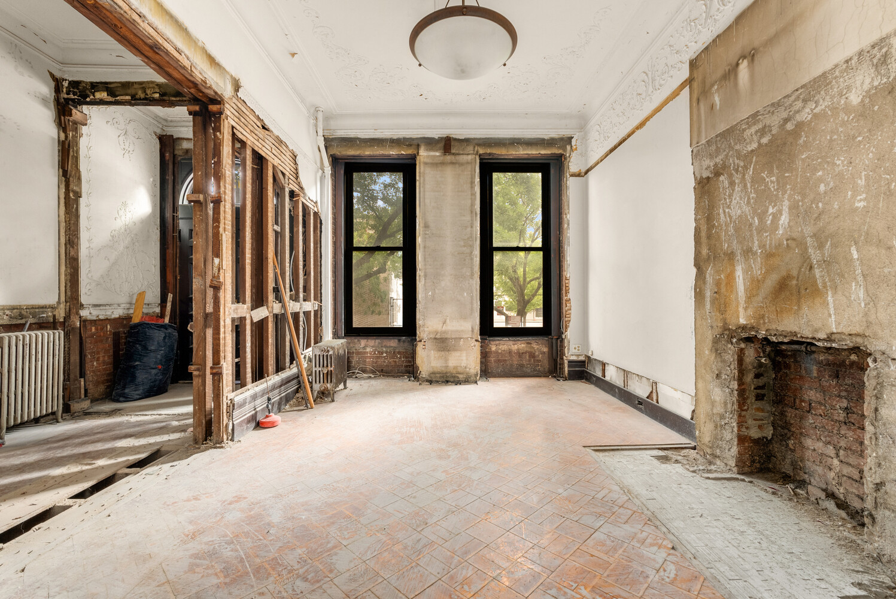
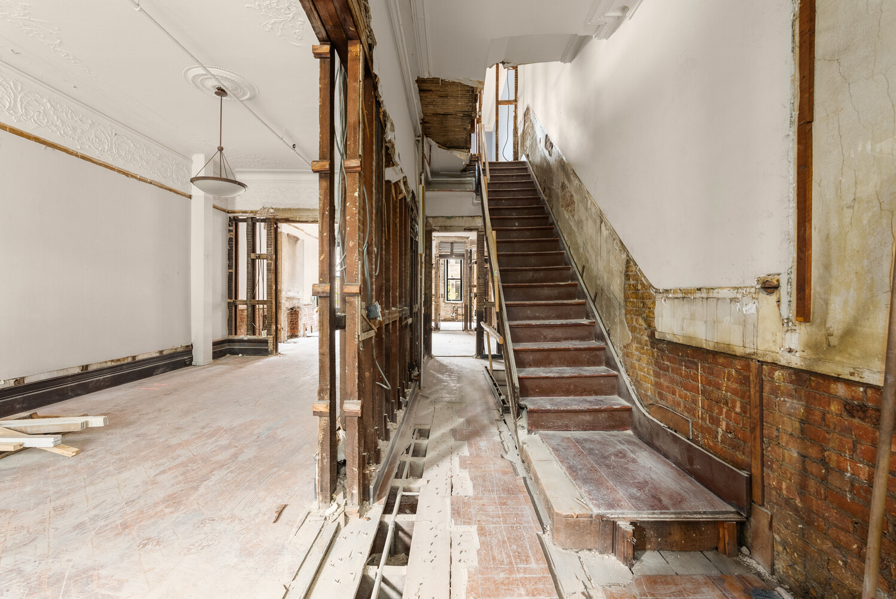
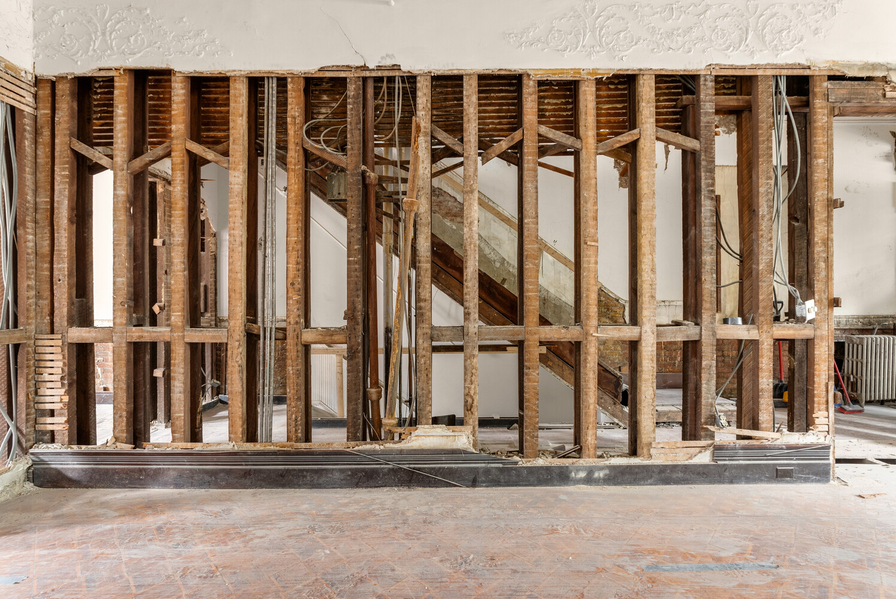
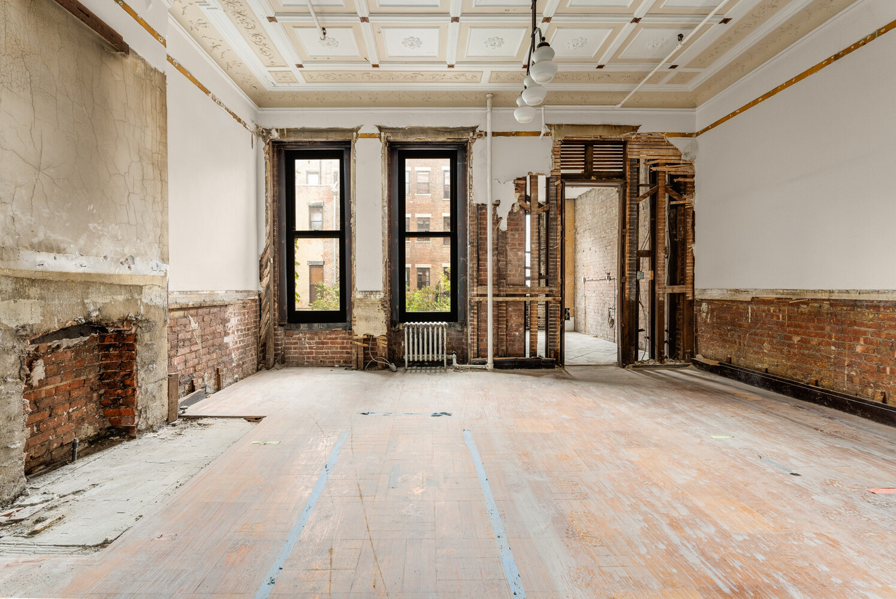
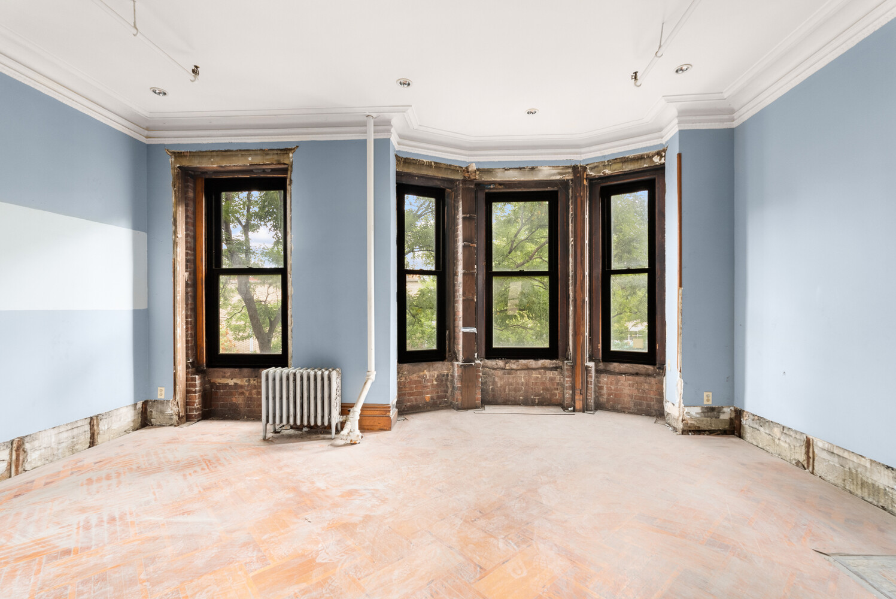
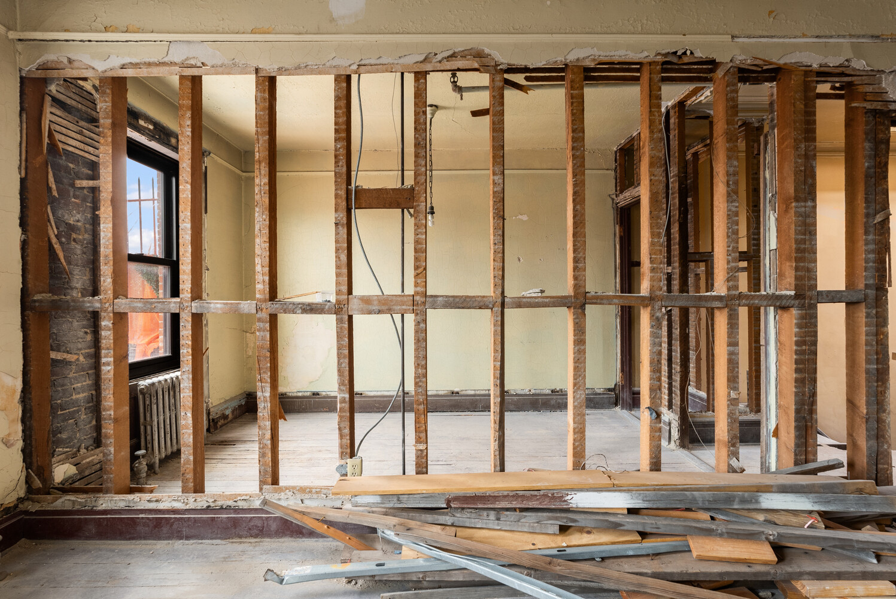
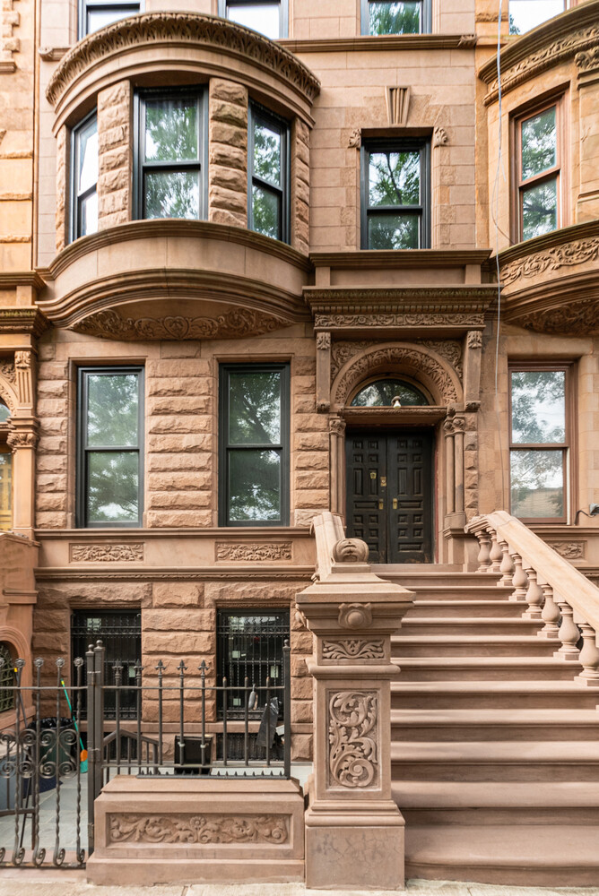
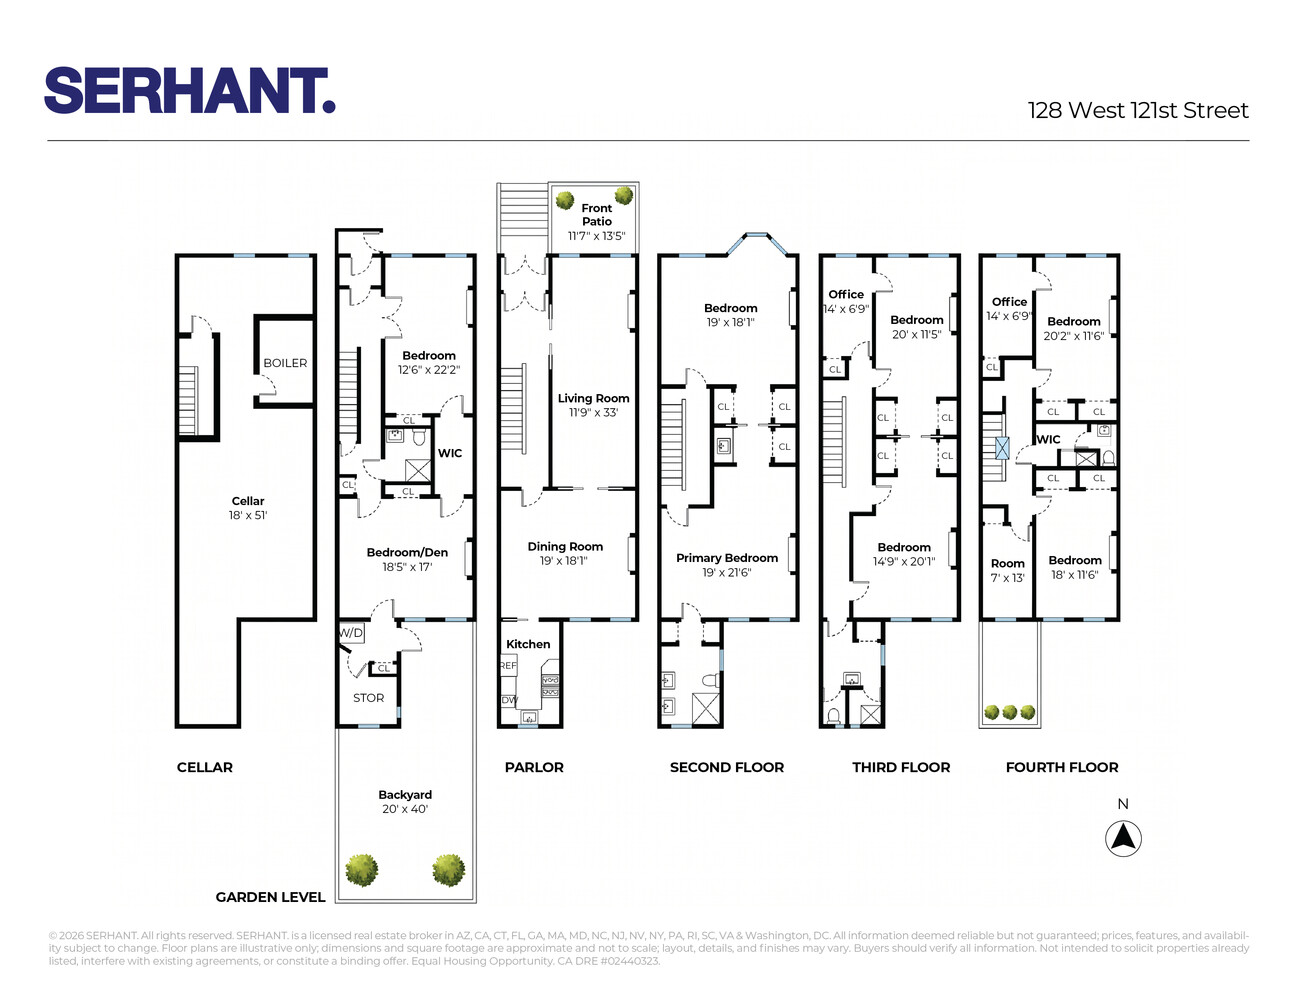
A rare opportunity to create a nearly 7,000-square-foot single-family townhouse in the heart of Harlem, with approved plans and landmark approval already in place.
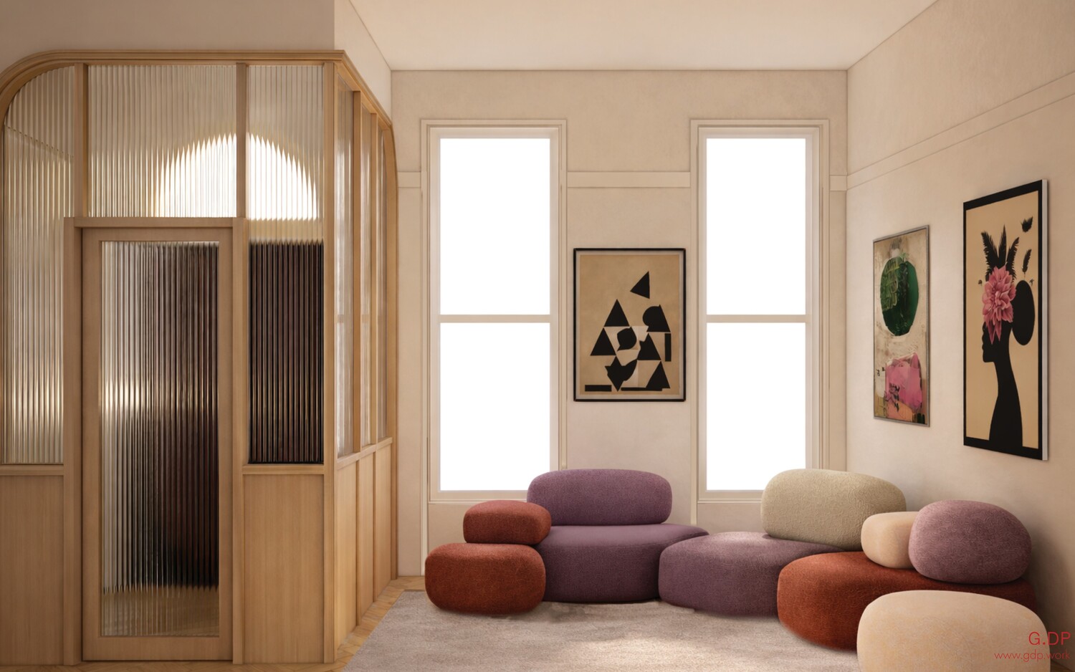
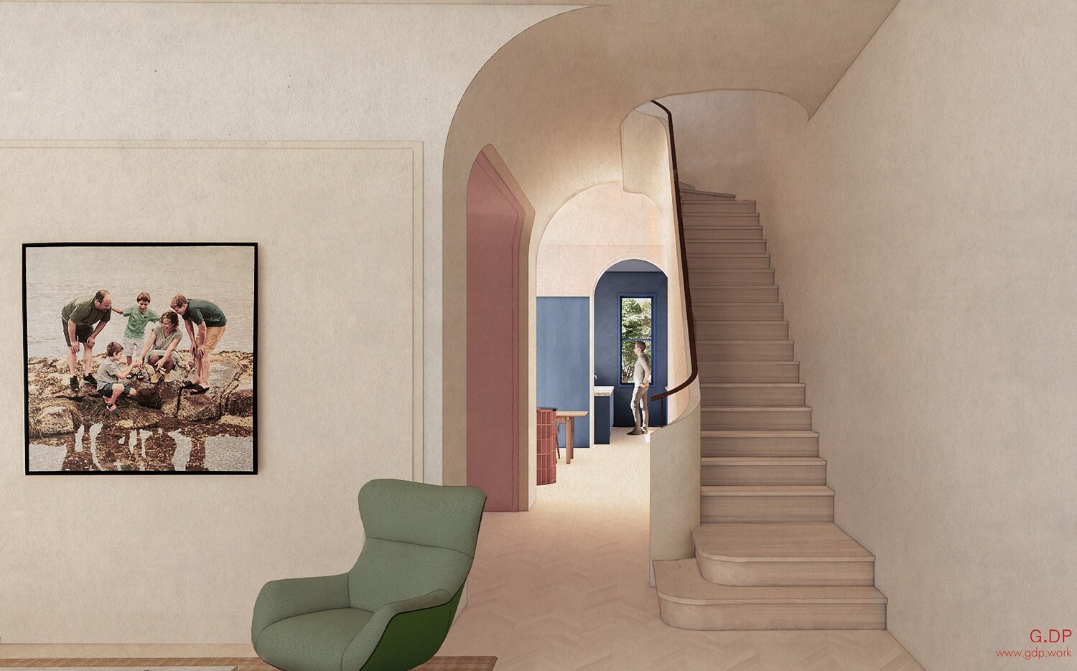
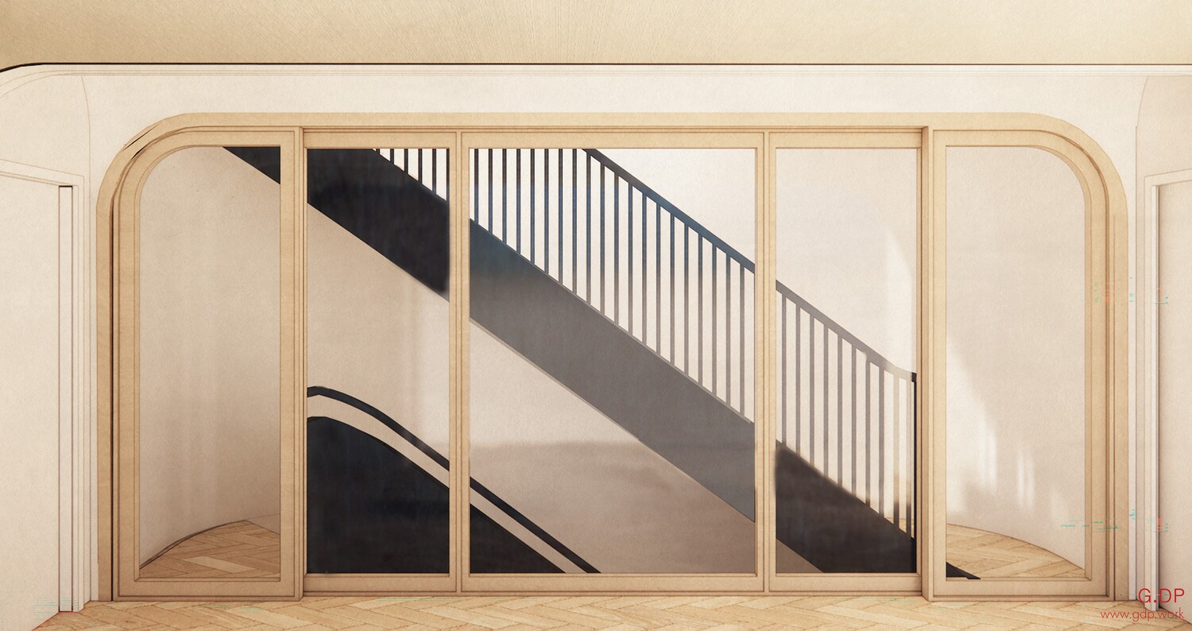
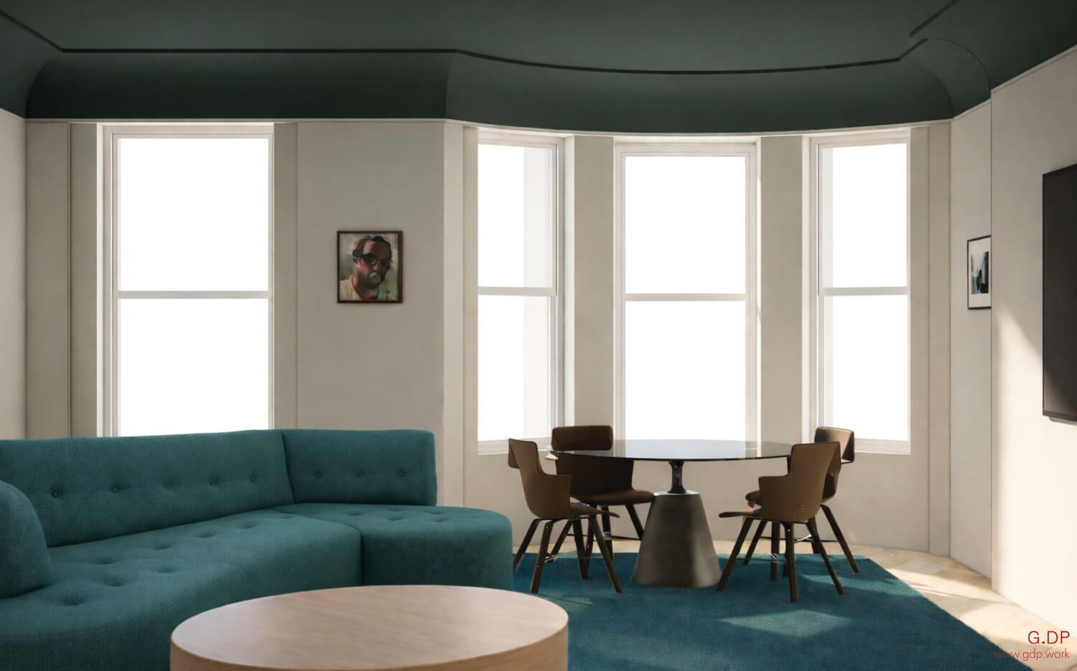
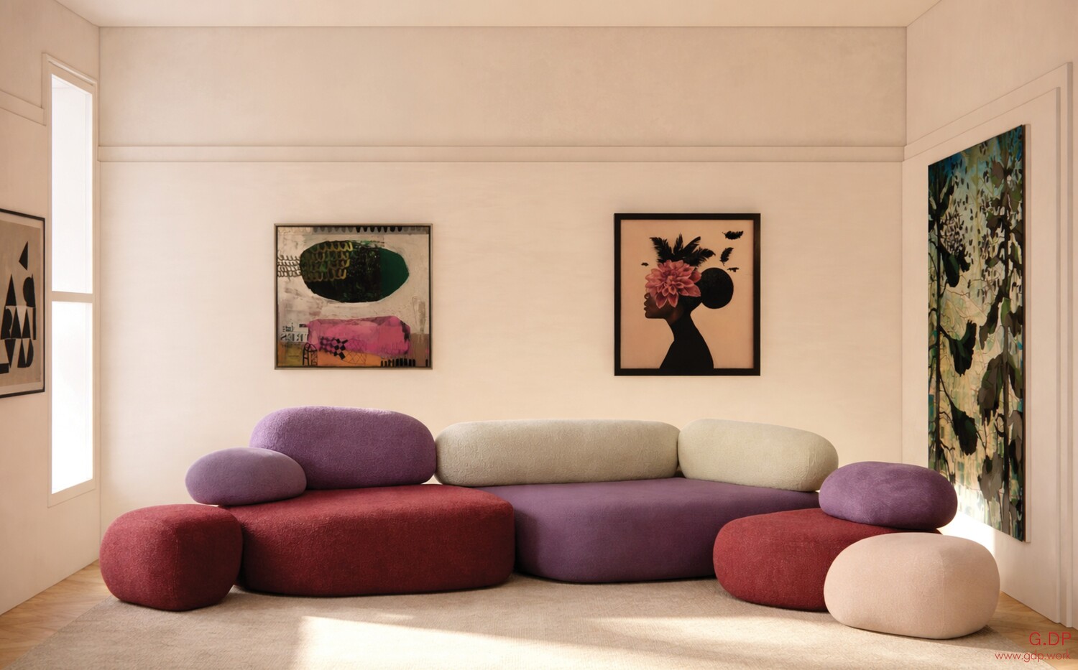
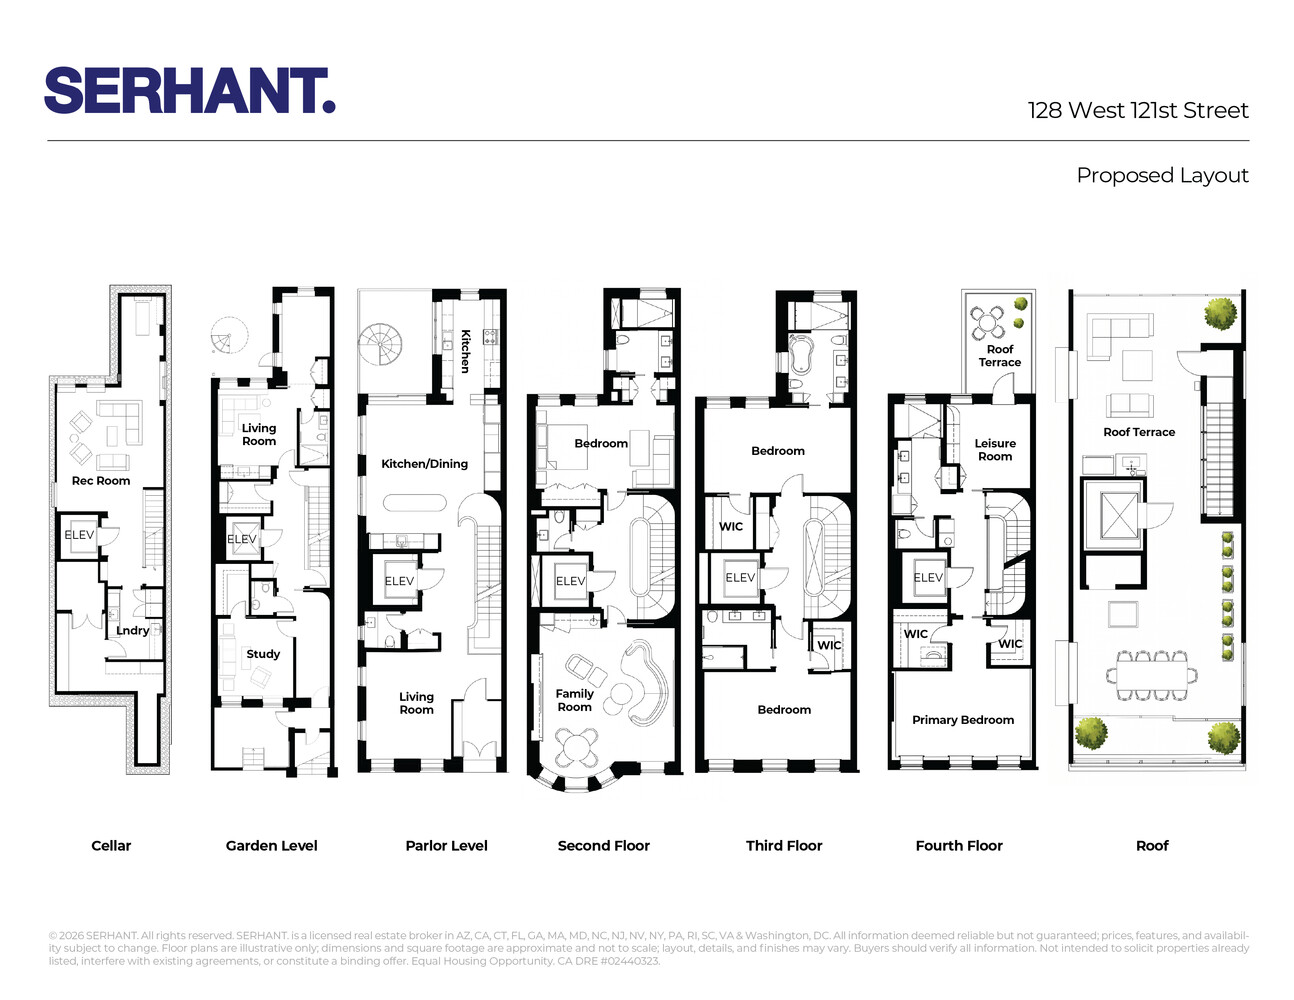
Designed by Garnett.DePasquale, the proposed residence reimagines 128 West 121st Street as a sophisticated single-family home with generous entertaining spaces, multiple bedroom suites, an elevator, substantial private outdoor space, and a rooftop terrace.
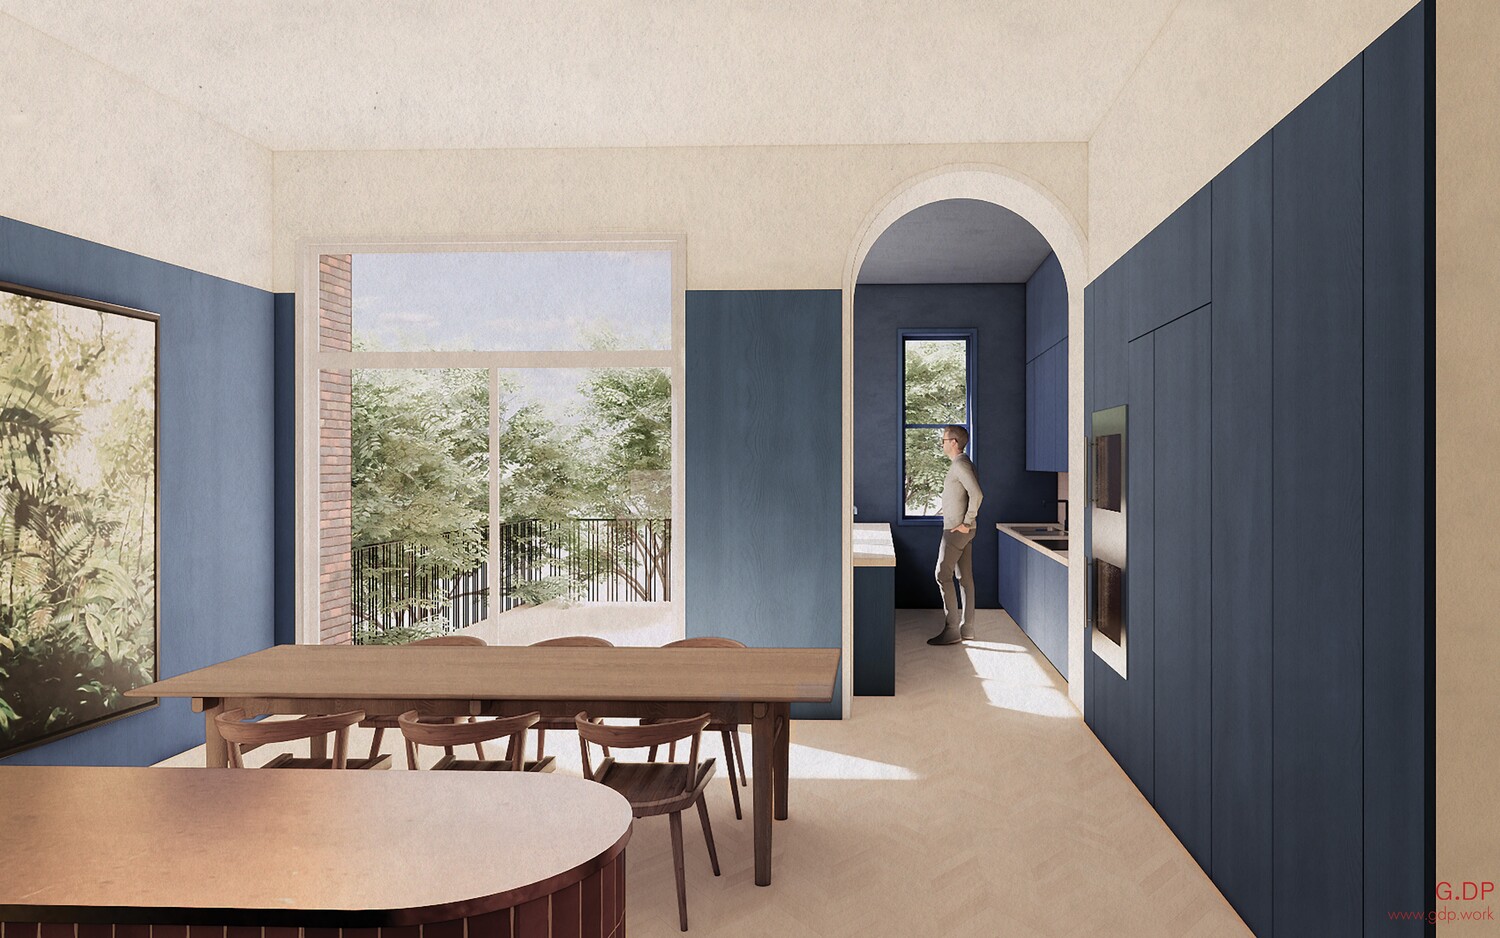
The parlor level is planned with a large front living room and an expansive kitchen and dining area toward the rear. Upstairs, the layout includes a spacious family room, multiple bedroom suites, walk-in closets, and a full primary level with a large bedroom, dressing areas, oversized bath, lounge, and private terrace. The plans also incorporate elevator access throughout the home, including to the roof.
The garden level provides additional living flexibility with a bedroom, bath, study, lounge, and direct access to the rear yard, while the cellar is designed for recreation, laundry, storage, and mechanical use.
The architectural renderings by Garnett.DePasquale illustrate a warm, contemporary vision defined by arched openings, custom millwork, glass detailing, natural materials, and thoughtfully composed living spaces.
At an asking price of $2,950,000, approximately 50% of the projected after-repair value, the property offers a compelling opportunity to create a substantial amount of equity through renovation while avoiding much of the time and uncertainty typically associated with the design and landmark approval process.
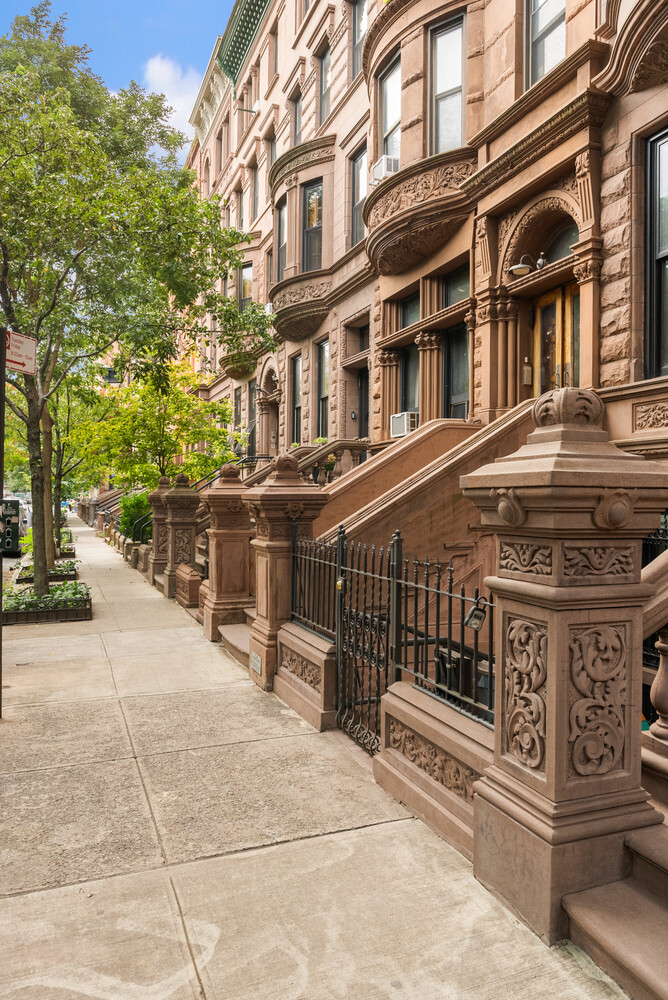
Located on a tree-lined West 121st Street block near Marcus Garvey Park, Harlem's Restaurant Row, Whole Foods, cultural institutions, and neighborhood dining, 128 West 121st Street offers exceptional scale, approved design, and significant long-term value potential in one of Central Harlem's most desirable townhouse locations.
8
beds
4
baths
6,935 Sq.Ft. LIVING AREA
2,018.4 Sq.Ft. lot

Estimate your monthly mortgage payment, including the principal and interest, property taxes, and HOA. Adjust the values to generate a more accurate rate.