By The Kantha Team
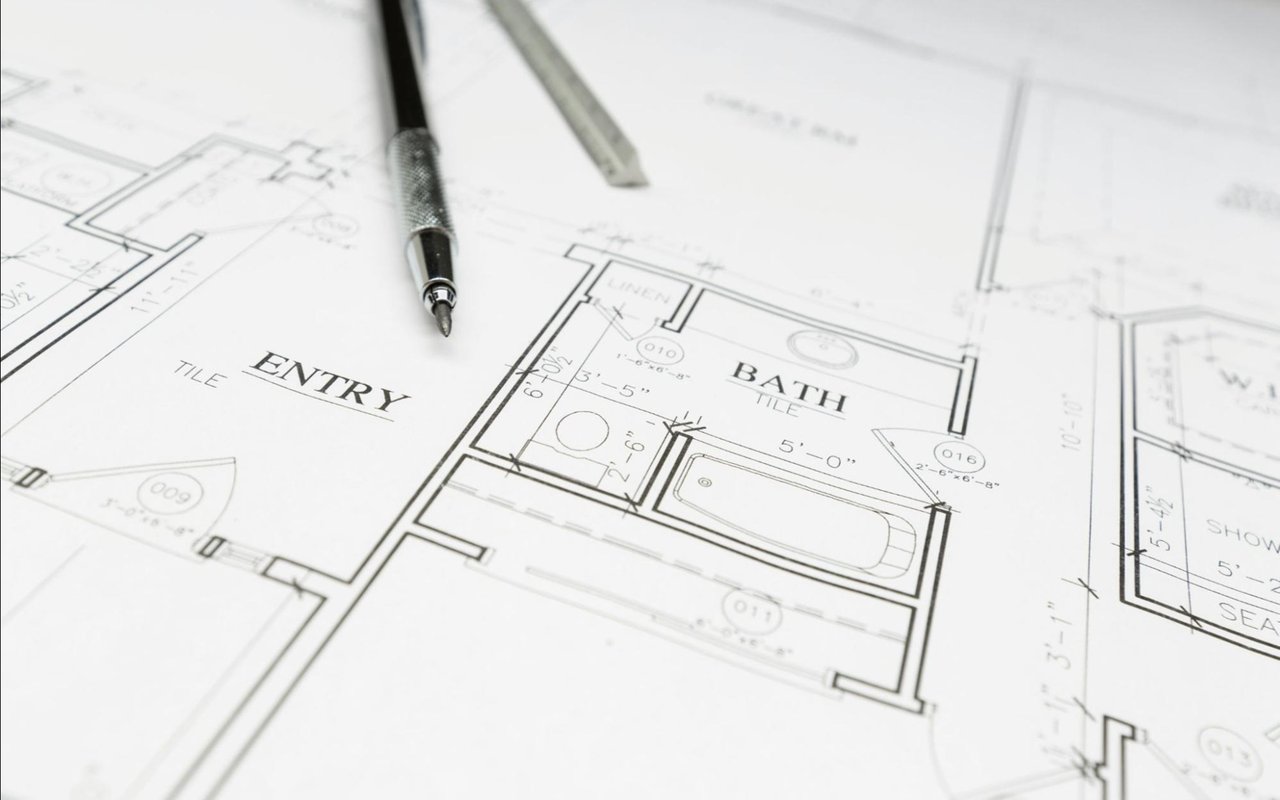
Two apartments can have the same square footage and feel completely different the moment you walk in. Most of the time, the floor plan is the reason. We've watched buyers fall for a listing's photos and then feel let down in person, and almost always, the plan was telling the real story all along. Learning to read a floor plan is the closest thing to seeing an apartment before you've seen it.
Key Takeaways
- Flow between rooms matters more than raw square footage.
- Light and exposure decide how an apartment actually feels to live in.
- Prewar and postwar plans solve for completely different lifestyles.
- A "bedroom" on paper isn't always a legal or livable one.
Look at Flow Before Square Footage
Square footage is the number everyone fixates on, but it's not an accurate guide to how a home lives. A well-planned 1,200 square feet can feel more gracious than a choppy 1,600, because the good plan separates public and private space.
What a Well-Designed Plan Gets Right
- A clear split between entertaining rooms and bedrooms, usually with a foyer or hallway doing the dividing rather than one room spilling straight into the next.
- Sightlines that pull you toward light and views instead of a wall or a closet door.
- A kitchen placed so you're not carrying groceries through the living room to reach it.
- Enough wall space to actually place furniture, which the open lofts of SoHo and Tribeca sometimes lack.
Follow the Light and Exposure
Light is the one thing you can't renovate into an apartment, so it's worth reading carefully. A floor plan marks which way the windows face, and that direction changes how the home feels from morning to night.
How to Read Light on a Plan
- South-facing rooms get steady light all day, while north-facing rooms stay cool and even, which some buyers prefer for a studio or office.
- A corner or "through" apartment with windows on two sides gets cross light and cross breezes, a real premium in Manhattan.
- Check what the windows actually look out on, because a southern exposure onto an airshaft delivers far less than one over a low townhouse block.
- Count the windowed rooms, since an interior room with no window can't be a legal bedroom, no matter what the listing calls it.
Know the Difference Between Prewar and Postwar Plans
The city’s great apartment plans come from two very different eras, and each was built for a different way of living. Prewar buildings favored separation and formality, while postwar and new construction opened everything up.
What Each Era Does Well
- Prewar plans, like those Rosario Candela drew for Fifth and Park Avenue or Emery Roth designed along Central Park West, give you formal dining rooms, entry galleries, and defined rooms with real doors.
- The classic six and classic seven are the signature prewar layouts, concentrated in Upper East Side and Upper West Side co-ops.
- Postwar and new-development plans trade that formality for open kitchens, floor-to-ceiling glass, and en-suite baths.
- Prewar rooms tend to be larger and better proportioned, while newer plans win on light, storage, and modern systems.
Check Whether Every "Bedroom" Is Really a Bedroom
Bedroom counts sell apartments, so listings stretch them. A floor plan lets you check the claim before you tour, which can save you a wasted Saturday.
Signs a Room Won't Work as a Bedroom
- No window drawn on the plan, since a legal New York bedroom needs a window, a floor area of at least about 80 square feet, and adequate ceiling height.
- A room you can only reach by passing through another bedroom, which rarely suits anyone but a small child.
- A "home office" or "flex" label, which is often how a listing describes a room that can't legally be called a bedroom.
- A converted layout where a temporary wall creates the extra room, so confirm the building and the plan actually allow it.
FAQs
Does a bigger apartment always live better?
Not at all. A thoughtful 1,200 square feet with a smart split between living and sleeping areas often feels roomier than a larger apartment with a choppy plan, which is why we tell buyers to read the layout before the square footage.
Is a prewar or postwar floor plan better for us?
It depends on how you live. Prewar plans reward anyone who loves defined rooms and formal entertaining, while postwar and new-development layouts suit open living, big windows, and modern kitchens.
Can we change a floor plan we almost love?
Often, but within limits. Many prewar walls are load-bearing, and the kitchens and baths sit on plumbing stacks that are expensive to move. In a co-op, the board has to approve the work, so we always confirm what's feasible before you count on it.
Reach Out to The Kantha Team Today
A floor plan tells you almost everything a photo won't, but it takes practice to read one at a glance. We do it every day, and we're happy to look at plans with you and flag the ones worth your time and the ones that only look good in pictures.
Whether you're drawn to a gracious prewar layout or a light-filled new development, we can help you find the plan that fits how you actually live. Reach out to The Kantha Team, and let's start reading listings the way an architect would.
Whether you're drawn to a gracious prewar layout or a light-filled new development, we can help you find the plan that fits how you actually live. Reach out to The Kantha Team, and let's start reading listings the way an architect would.